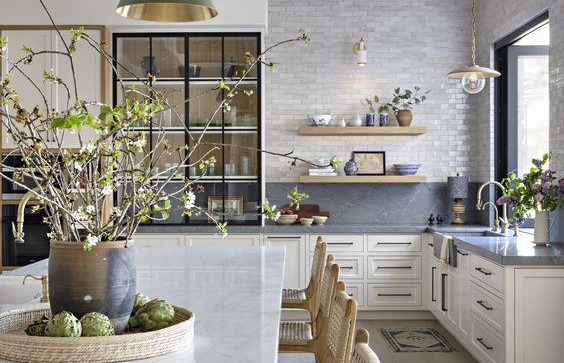
The heart of a contemporary home rarely sits behind closed doors anymore. Families gather around kitchen islands while conversation drifts naturally into adjacent dining nooks and living rooms. Yet opening up a floor plan requires far more than removing an interior partition—it calls for deliberate visual continuity so the unified area feels calm rather than cavernous.
Establishing Flow Through Continuous Flooring
One of the most effective ways to unify adjacent rooms is through a cohesive home flooring upgrade. Replacing mismatched tile thresholds and worn carpet transitions with continuous wide-plank white oak or matte natural stone creates an immediate sense of spaciousness. Natural wood grain draws the eye smoothly from the entryway straight toward garden windows, grounding custom cabinetry and upholstered seating alike.
During subfloor preparation, leveling uneven joists ensures crisp acoustic performance underfoot and prevents subtle squeaks in high-traffic cooking and entertaining zones.
Balancing Tactile Cabinetry and Layered Lighting
Rather than relying exclusively on stark glossy surfaces, modern interior renovations embrace organic texture. Rift-sawn oak islands, muted clay-toned cabinetry, and brushed brass or matte bronze hardware introduce quiet warmth that ages gracefully. Open timber shelving curated with everyday ceramics adds personality without visual clutter when balanced alongside concealed pantry storage.
Lighting completes the spatial transformation. Combining recessed architectural ceiling fixtures with sculptural pendant lamps over the island and soft under-cabinet illumination allows the room to shift effortlessly from bright morning preparation to relaxed evening gatherings.
Framing Outdoor Views With Architectural Windows
Interior decor reaches its fullest potential when paired with abundant daylight. Slim-profile casement or picture window replacements expand sightlines toward exterior gardens and patios while blocking outdoor heat and street noise. Extending similar stone or timber tones onto an adjacent pergola creates a seamless indoor-outdoor connection.
Key Takeaways for Homeowners
- Select continuous wide-plank flooring across connected rooms to eliminate visual breaks.
- Combine concealed storage millwork with warm natural wood and stone accents.
- Layer task, ambient, and accent fixtures on independent dimmers for adaptable mood.
- Coordinate window replacements alongside interior palettes to maximize natural daylight.